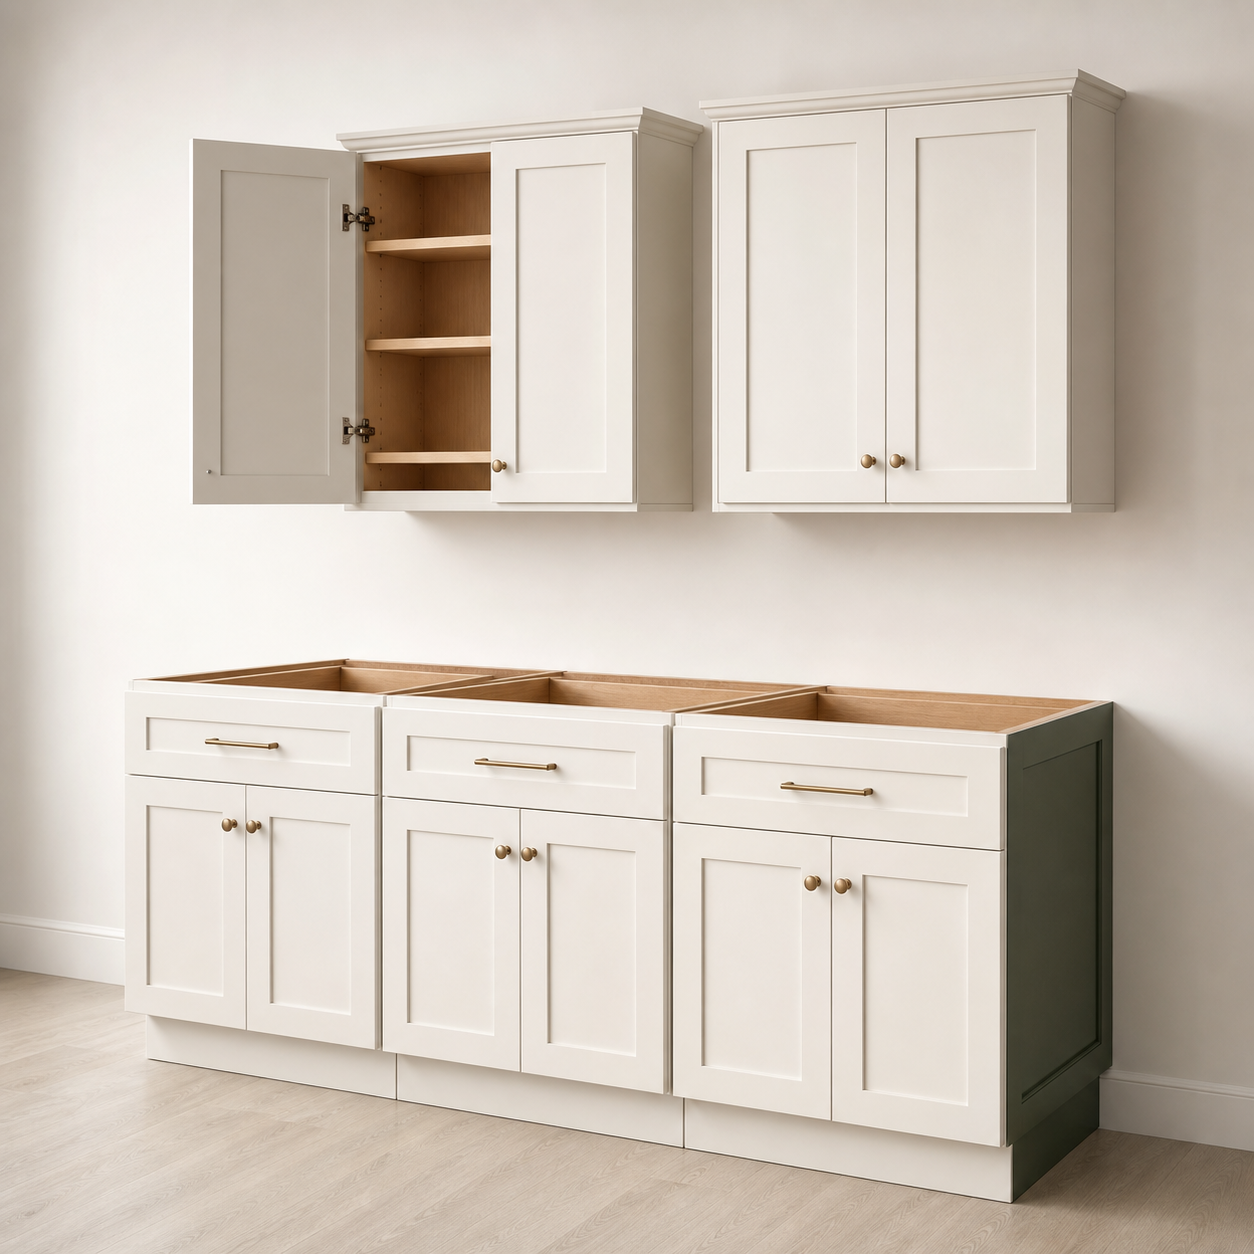
 Sample layout
Kitchen 02
L-Shape Family Kitchen
A larger full-access layout that organizes cooking, sink, pantry, and drawer storage across two connected walls.
- Layout
- L-shape layout
- Cabinet run
- 10-foot x 8-foot runs
- Cabinets
- 11 cabinet modules
- Construction
- European full-access system
Layout diagram
Every cabinet in its position.
Schematic dimensions are confirmed and adjusted during the site measurement.
Sink wall
W24-3024"
W30-3030"
W24-3024"
Base and corner run
T24-8424"
DB30-3D30"
SB3636"
B36C36"
Cooking wall
B2424"
DB30-3D30"
B2424"
W30-3030"
Cabinet schedule
All cabinets in this kitchen.
This is the exact list behind the layout. Quantities and dimensions can be adjusted to your room after measurement.
Qty.CabinetCodeDimensionsPosition
1
24-inch Tall PantryTall cabinet
T24-8424"W x 84"H x 24"DPantry end2
30-inch 3-Drawer BaseBase cabinet
DB30-3D30"W x 34 1/2"H x 24"DBase runs2
24-inch Door BaseBase cabinet
B2424"W x 34 1/2"H x 24"DBase runs1
36-inch Sink BaseSink cabinet
SB3636"W x 34 1/2"H x 24"DSink position1
36-inch Corner BaseCorner cabinet
B36C36"W x 34 1/2"H x 36"DInside corner2
24-inch Wall CabinetWall cabinet
W24-3024"W x 30"H x 13"DUpper runs2
30-inch Wall CabinetWall cabinet
W30-3030"W x 30"H x 13"DUpper runs2
Full-Height Finished PanelFinishing panel
FP-2424"W x 84"H x 3/4"DExposed endsOne coordinated project
Specified, measured, supplied, and installed together.
European full-access cabinet systemCabinet-by-cabinet project scheduleSite measurement before final approvalProfessional cabinet installation
Discuss this kitchen