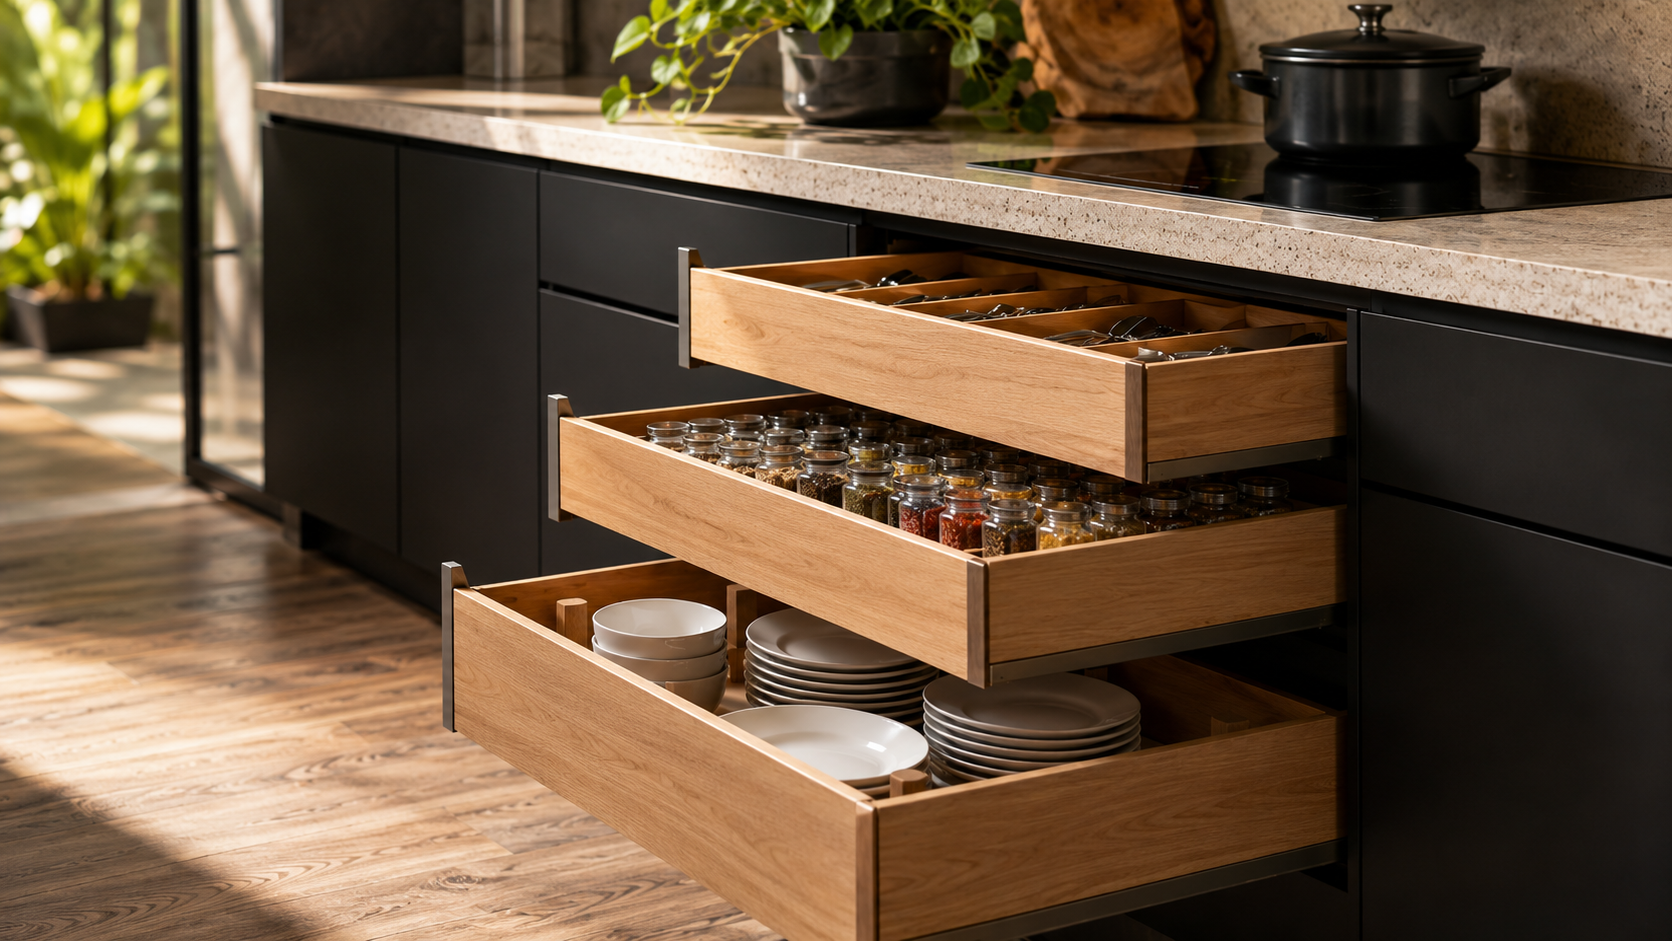
 Sample layout
Kitchen 01
Linear 8-Foot Kitchen
A complete full-access cabinet plan for one straight wall.
Single-wall layout8 cabinets8-foot cabinet run
View the complete cabinet listEach layout opens into a cabinet-by-cabinet plan with codes, dimensions, quantities, and placement. We adjust the plan to your room and install the complete system.
Sample layoutA complete full-access cabinet plan for one straight wall.
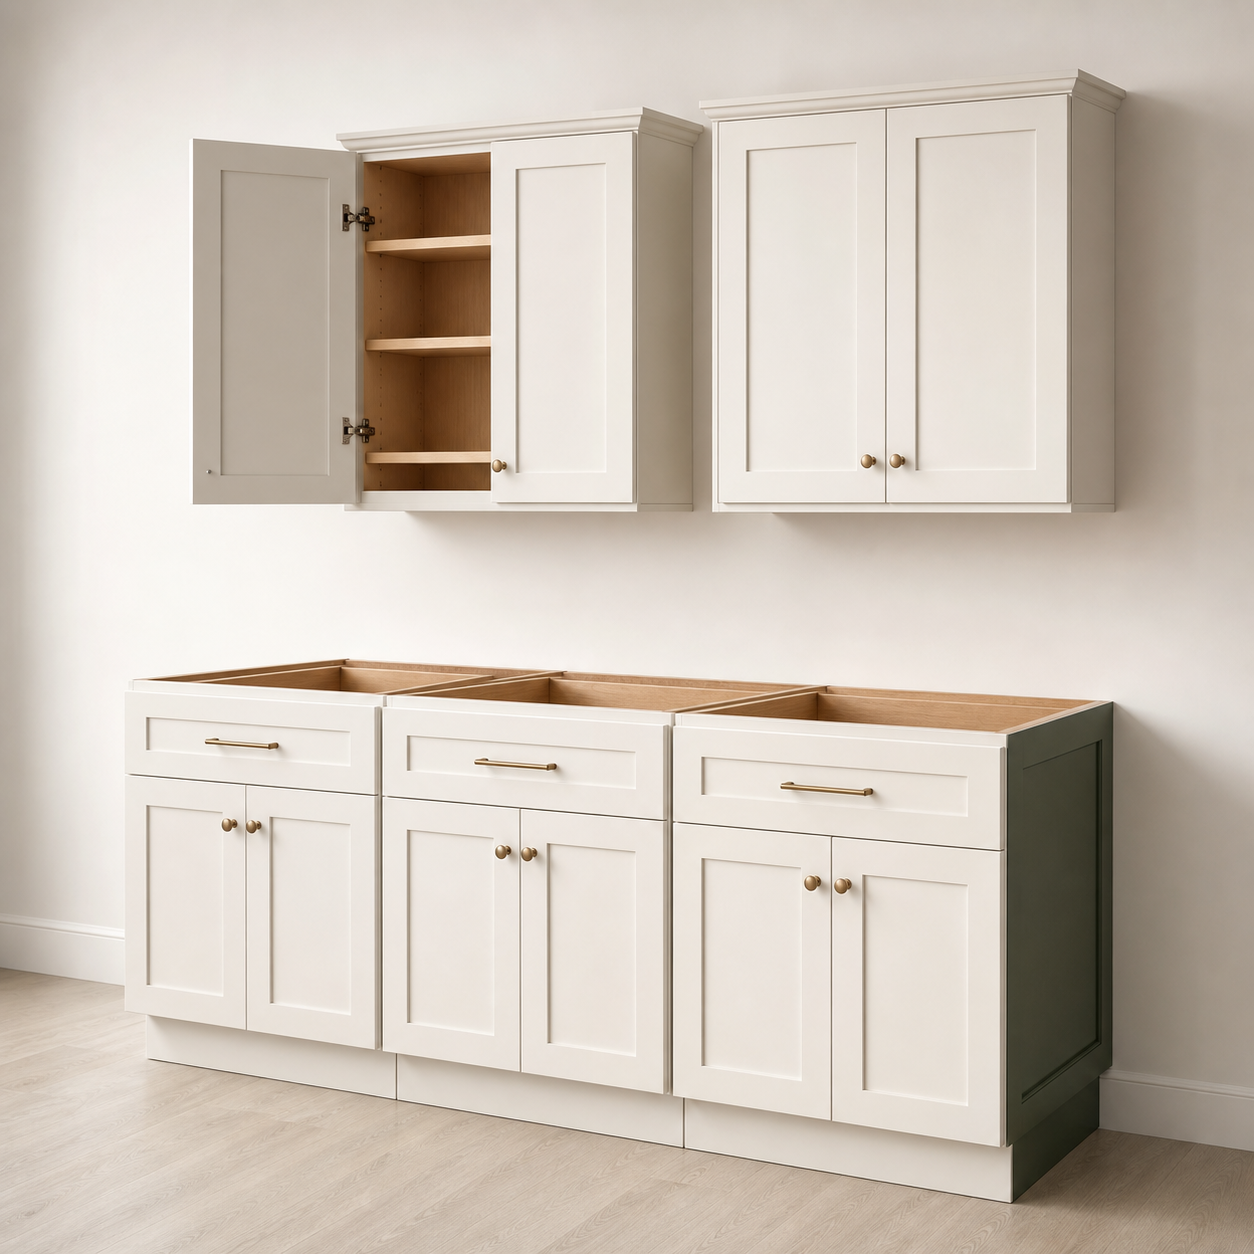 Sample layout
Two connected cabinet runs with pantry and corner storage.
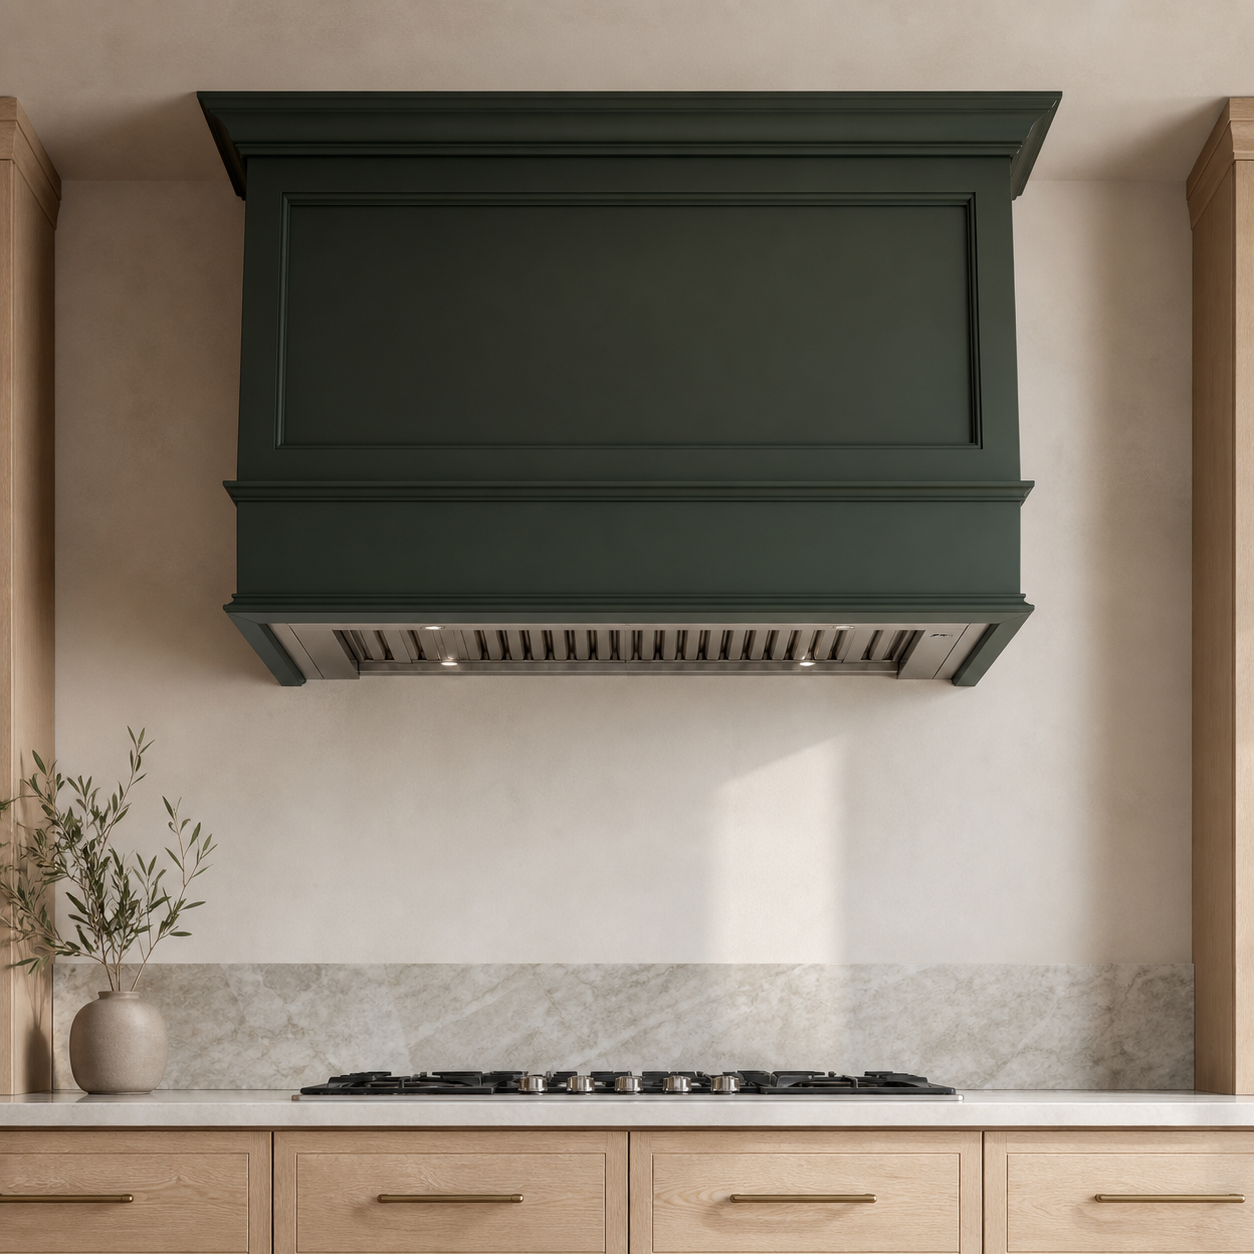 Sample layout
A full wall of cabinets plus a storage-focused island.